
Choosing the right ceiling materials can change how a room looks, feels and performs. A ceiling is not just a surface above your head. It can affect moisture control, sound, lighting, insulation, fire performance and the long-term condition of the home. Roof and ceiling insulation can also make a major difference to heating and cooling costs in Australian homes.
Many homeowners ask the same simple question: what are ceilings made of? In Australian houses, common ceiling materials include plasterboard, moisture-resistant ceiling board, fibre cement, timber lining, metal panels, PVC panels, acoustic tiles, suspended ceiling systems and decorative plaster. Plasterboard is widely used as an internal wall and ceiling lining, and CSR Gyprock describes it as a gypsum core with resilient paper facing.
This guide explains the main types of ceiling materials, the best room-by-room options, the difference between ceiling boards and ceiling finishes, and what to check before renovating or buying a property. NSW Government also recommends checking for damp, mould and sagging ceilings during a property inspection.
The ceiling is often called the fifth wall of a room. Choosing the right material can transform a space from ordinary to extraordinary while providing practical benefits for years to come.
Ceiling Materials List
A clear ceiling materials list helps homeowners compare the most common ceiling materials before choosing a finish. The best material for ceiling use depends on the room, moisture exposure, design style, budget, ceiling height and whether access to services is needed.
| Ceiling material | Best for | Main benefit | Watch out for |
|---|---|---|---|
| Plasterboard or gypsum board | Bedrooms, living rooms, hallways | Smooth, affordable, easy to paint | Standard board is not ideal for wet areas |
| Moisture-resistant ceiling board | Bathrooms, laundries, ensuites | Better resistance to moisture and humidity | Still needs correct ventilation and waterproofing |
| Fibre cement sheet | Wet areas, eaves, garages, high-moisture spaces | Durable and moisture resistant | Heavier and harder to cut than plasterboard |
| Timber lining | Living rooms, feature ceilings, verandahs | Warm look and good acoustic character | Needs protection from termites, moisture and movement |
| Metal ceiling panels | Heritage homes, commercial spaces, wet-prone areas | Durable and decorative | Can corrode if poorly coated or installed in damp areas |
| PVC ceiling panels | Bathrooms, laundries, budget renovations | Lightweight and water resistant | Can look less premium than plasterboard or timber |
| Acoustic ceiling tiles | Apartments, media rooms, offices | Helps reduce echo and noise | Usually suits suspended systems more than standard home ceilings |
| Suspended ceiling system | Offices, basements, commercial spaces | Allows access to wiring, ducts and services | Reduces ceiling height |
Need Building Defects Documented Properly?
Get an independent defect investigation report that records the issue, explains likely causes and gives you clearer evidence before you speak with your builder, insurer or legal adviser.
Investigation
What Are Ceilings Made Of?
Most ceilings are made from plasterboard, fibre cement, timber lining, metal panels, PVC panels or ceiling tiles fixed to timber or steel framing. In many Australian homes, plasterboard is the most common ceiling material because it creates a smooth painted finish and suits bedrooms, living rooms, hallways and other dry internal spaces.
The main materials used for ceiling construction include ceiling boards, framing, insulation, fixings, jointing compound, cornices, paint and access panels. Timber and steel are common ceiling frame materials in Australian homes.
A ceiling can also include insulation above the lining, especially where thermal comfort and energy efficiency matter. Moisture-resistant materials are better suited to bathrooms, laundries and other wet areas.
Types of Ceiling Materials
The main types of ceiling materials used in Australian homes are plasterboard, plaster, timber, metal, ceiling tiles, suspended ceilings, fibre cement, PVC panels and acoustic panels.
Plasterboard Ceiling
Plasterboard, also called drywall, gypsum board or Gyprock, is the most common ceiling material for many Australian homes. It gives a flat, smooth surface that can be painted in almost any colour. Gyprock says plasterboard is a durable material with a gypsum core and paper facing, and it is commonly used as a wall and ceiling lining.
Plasterboard is a strong option for bedrooms, living rooms, dining rooms and hallways. It is also easy to repair compared with many decorative ceiling finishes.
For wet areas, use a moisture-resistant ceiling board instead of standard plasterboard. Gyprock Aquachek is treated through the core, face and back to resist moisture and humidity, and it is designed for residential bathrooms, laundries, ensuites and toilets.
Benefits of Drywall Ceilings
- Budget friendly: Drywall is one of the most affordable ceiling materials available, making it accessible for projects of all sizes
- Sound insulation: When combined with insulation batts, drywall provides effective acoustic separation between floors
- Versatile aesthetics: The smooth surface can be painted any colour, textured, or finished with decorative treatments
- Fire resistance: Standard drywall provides a degree of fire resistance, with specialised fire-rated options available for enhanced protection
- Easy repairs: Damaged sections can be patched or replaced without affecting the entire ceiling
Considerations for Plasterboard Ceiling
While drywall offers numerous advantages, it is not suitable for all applications. Bathrooms, laundries, and other moisture-prone areas require moisture-resistant variants to prevent water damage and mould growth. Standard drywall can sag or deteriorate when exposed to humidity over extended periods.
Installation quality is crucial for achieving a professional finish. Poorly installed drywall can show visible joints, nail pops, or cracks, particularly in homes subject to settlement or movement. Engaging qualified tradespeople and using proper jointing compounds helps ensure a lasting result.
Plaster Ceiling
Plaster ceilings represent a traditional craftsmanship approach that has been used in Australian homes for over a century. Unlike drywall, which comes in prefabricated sheets, plaster is applied wet and hardens to create a seamless, monolithic surface that exudes elegance and refinement.
Plaster can look more refined than standard plasterboard, but it needs skilled repair when cracks, water damage or sagging appear. NSW Government recommends checking for sagging ceilings, buckling walls, damp and mould during a property inspection.
Benefits of Plaster Ceilings
- Seamless elegance: Plaster creates a unified surface without visible joints or seams
- Durability: When properly maintained, plaster ceilings can last for decades without significant degradation
- Fire resistance: Plaster provides excellent fire resistance, helping to slow the spread of flames
- Acoustic performance: The density of plaster contributes to effective sound dampening
- Design flexibility: Skilled plasterers can create intricate mouldings, ceiling roses, and decorative patterns
- Heritage value: Ornate plaster ceilings can significantly increase property value in period homes
Types of Plaster Finishes
Modern plaster ceilings can incorporate various finishes to suit different aesthetic preferences and functional requirements:
- Smooth finish: A perfectly level surface ideal for contemporary minimalist interiors
- Textured finish: Various textures including stipple, swirl, or knockdown patterns
- Ornamental plasterwork: Decorative cornices, ceiling roses, and mouldings for heritage restoration or period-style homes
- Coffered plaster: Recessed panels that add architectural interest and visual depth
Maintenance and Repair
Plaster ceilings require careful maintenance to preserve their appearance and structural integrity. Hairline cracks may develop over time due to building movement or temperature fluctuations. These can typically be filled and repainted by a skilled tradesperson.
More significant damage, such as sagging or water damage, requires professional assessment. Older plaster ceilings may be attached with traditional lime-based methods that differ from modern techniques, necessitating specialist restoration work to maintain heritage integrity.
Wood or Timber Ceiling
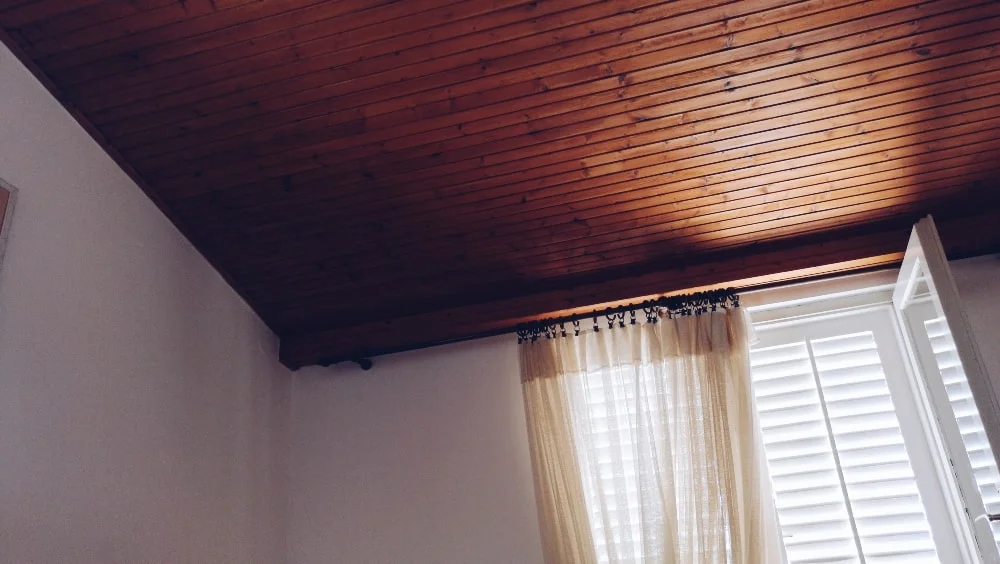
Wood ceiling or timber ceiling brings natural warmth and character to interior spaces, creating an inviting atmosphere that synthetic materials struggle to replicate. The organic grain patterns, varied tones, and tactile qualities of timber make wood ceilings a popular choice for Australian homes seeking a connection to nature.
From rustic beach houses featuring weathered boards to sophisticated urban apartments with sleek timber panels, wood ceilings offer remarkable versatility in design. The material works equally well in traditional and contemporary settings, adapting to various architectural styles with appropriate selection and finishing.
Popular Wood Species for Ceilings
- Blackbutt: An Australian hardwood with a pale blonde colour and subtle grain, ideal for modern interiors
- Spotted Gum: Features distinctive markings and warm brown tones, providing visual interest
- Western Red Cedar: Lightweight with natural insect resistance, popular for its aromatic qualities
- Pine: An affordable softwood option that can be stained or painted to achieve various looks
- Mahogany: Rich, deep tones and fine grain for a luxurious appearance
- Tasmanian Oak: Versatile Australian hardwood with warm honey tones
Benefits of Wood Ceilings
- Natural warmth: Timber creates an inviting, comfortable atmosphere in any room
- Acoustic benefits: Wood absorbs and diffuses sound, improving room acoustics and reducing echo
- Environmental sustainability: When sourced from certified sustainable forests, wood is a renewable resource with lower embodied energy than many alternatives
- Thermal performance: Wood has natural insulating properties that can contribute to energy efficiency
- Unique character: Each piece of timber is unique, adding individuality to your space
- Longevity: Quality timber ceilings can last for generations with proper maintenance
Installation Options
Wood ceilings can be installed in several configurations:
- Tongue and groove: Interlocking boards that create a continuous surface with minimal visible fasteners
- Plank systems: Individual boards fixed directly to joists or battens
- Panel systems: Prefabricated panels for faster installation
- Slatted designs: Spaced timber battens that allow glimpses of the structure above, creating visual depth
Metal Ceiling
Metal ceilings have experienced a resurgence in popularity, moving beyond their traditional role in commercial buildings to become a sought-after feature in residential properties. The durability, fire resistance, and distinctive aesthetic of metal make it an attractive option for homeowners seeking something beyond conventional ceiling materials.
In Australia, pressed metal ceilings hold particular heritage significance. Many Victorian and Federation-era buildings feature ornate pressed tin or steel ceilings that have survived for over a century. Today, both reproduction heritage patterns and contemporary metal ceiling designs are available to suit various architectural styles.
Types of Metal Ceiling Materials
- Pressed tin: Traditional decorative panels with intricate embossed patterns, ideal for heritage restoration
- Aluminium: Lightweight and corrosion resistant, suitable for coastal environments and wet areas
- Steel: Durable and economical, available in various finishes including galvanised and powder coated
- Copper: Premium material that develops a distinctive patina over time
- Zinc: Excellent corrosion resistance with a contemporary industrial aesthetic
Benefits of Metal Ceilings
- Corrosion resistance: Properly finished metal ceilings resist moisture damage in humid environments
- Fire safety: Metal is non-combustible, providing enhanced fire protection
- Light reflection: Polished or light-coloured metal surfaces reflect light, enhancing room brightness
- Minimal maintenance: Metal ceilings require little ongoing care beyond occasional cleaning
- Durability: Resistant to cracking, warping, and pest damage
- Recyclability: Metal ceiling materials can be recycled at the end of their service life
Design Considerations
Metal ceilings work particularly well in industrial-style interiors, commercial spaces, and contemporary homes seeking a distinctive aesthetic. In heritage properties, reproduction pressed metal panels can restore original features or add period-appropriate character.
Acoustic performance varies depending on the metal type and installation method. Perforated metal panels with acoustic backing can provide excellent sound absorption, while solid metal surfaces may require additional acoustic treatment to prevent sound reflection.
Tile Ceilings
Ceiling tiles offer a practical solution for spaces requiring easy access to services, moisture resistance, or specific acoustic properties. Available in a diverse range of materials and designs, ceiling tiles can suit applications from residential bathrooms to commercial office environments.
The modular nature of tile ceilings allows for straightforward installation and simple replacement of damaged sections. This makes them particularly popular in areas where regular maintenance access is required or where water damage might necessitate occasional panel replacement.
Types of Ceiling Tiles
- Ceramic tiles: Water-resistant and easy to clean, ideal for bathrooms, kitchens, and laundries
- Mineral fibre tiles: Excellent acoustic properties, commonly used in commercial and office settings
- PVC tiles: Lightweight, moisture-resistant, and available in various colours and patterns
- Tin tiles: Decorative metal tiles that add character and reflect light
- Fibreglass tiles: Good thermal and acoustic insulation properties
- Gypsum tiles: Fire-resistant and paintable for a seamless appearance
Benefits of Tile Ceilings
- Water resistance: Many tile types are specifically designed for moisture-prone areas
- Easy maintenance: Individual tiles can be cleaned or replaced without affecting the entire ceiling
- Design variety: Available in numerous colours, patterns, and textures to suit any interior
- Service access: Drop-in tile systems allow easy access to electrical, plumbing, and HVAC services
- Acoustic control: Specialised acoustic tiles can significantly reduce noise transmission
- Fire rating: Many tile types meet fire safety requirements for commercial buildings
Installation Methods
Ceiling tiles can be installed using various methods depending on the application and desired appearance:
- Suspended grid system: Tiles drop into a visible metal grid framework
- Concealed grid system: The supporting framework is hidden for a cleaner appearance
- Direct fix: Tiles are adhered or mechanically fixed directly to the ceiling substrate
- Clip-in systems: Tiles clip into concealed tracks for easy removal and replacement
Suspended Ceilings
Suspended ceilings, also known as drop ceilings or false ceilings, create a secondary ceiling surface below the structural ceiling. This system consists of a metal grid suspended from the building structure, with panels or tiles filling the grid openings.
The space between the suspended ceiling and the structure above, known as the plenum, provides a convenient zone for routing electrical cables, plumbing, air conditioning ducts, and other building services. This hidden infrastructure area simplifies both initial installation and future modifications or repairs.
Ceiling height matters because it affects comfort, ventilation and natural light. NSW apartment design guidance sets minimum ceiling heights for apartment and mixed-use buildings, including 2.7m for habitable rooms and 2.4m for non-habitable rooms.
Benefits of Suspended Ceilings
- Conceals infrastructure: Hides unsightly pipes, wiring, and ductwork from view
- Easy service access: Panels can be lifted to access building services for maintenance or modifications
- Acoustic benefits: The air gap and acoustic panels significantly reduce noise transmission
- Energy efficiency: Reducing ceiling height can lower heating and cooling costs
- Lighting integration: Easy installation of recessed lighting, LED panels, and light diffusers
- Quick installation: Suspended systems can be installed faster than many fixed ceiling types
Applications
Suspended ceilings are commonly used in commercial buildings, offices, retail spaces, and healthcare facilities. However, they are increasingly finding applications in residential settings, particularly in:
- Home offices and media rooms requiring acoustic treatment
- Basement renovations where services need to remain accessible
- Older homes where the structural ceiling is damaged or unattractive
- Spaces requiring integrated lighting solutions
Design Considerations
While traditional suspended ceilings with visible grids have a distinctly commercial appearance, modern systems offer sleeker alternatives. Concealed grid systems, linear panel designs, and custom finishes can create a more sophisticated look suitable for residential applications.
Ceiling height is an important consideration. Suspended ceilings typically require a minimum drop of 100mm to 150mm below the structure, which may not be feasible in rooms with limited headroom. Building codes specify minimum ceiling heights that must be maintained.
Beamed Ceilings
Beamed ceilings add architectural interest and visual drama to interior spaces. Whether featuring genuine structural timbers or decorative false beams, this ceiling style creates a sense of height, character, and craftsmanship that flat ceilings simply cannot match.
In Australian homes, beamed ceilings are particularly popular in living areas, kitchens, and outdoor entertaining spaces. The style suits various architectural approaches, from rustic farmhouse aesthetics to refined contemporary designs with clean-lined timber elements.
Types of Beamed Ceilings
- Exposed structural beams: Genuine load-bearing timbers that form part of the building structure
- Decorative solid beams: Non-structural solid timber beams added for aesthetic purposes
- Hollow box beams: Lightweight hollow constructions that provide the appearance of solid beams
- Faux beams: Polyurethane or foam beams that replicate timber appearance at reduced weight and cost
- Steel beams: Industrial-style exposed steel for contemporary or loft aesthetics
Benefits of Beamed Ceilings
- Architectural interest: Creates visual depth and draws the eye upward
- Space definition: Beams can define different functional zones within open-plan spaces
- Character and warmth: Timber beams add natural warmth and personality to interiors
- Increased perceived height: Running beams can make rooms feel larger and more spacious
- Heritage appeal: Suits both period properties and contemporary homes seeking a connection to traditional craftsmanship
- Value addition: Well-executed beamed ceilings can increase property appeal and value
Design Considerations
The success of a beamed ceiling depends on appropriate scale and proportion. Beams that are too small may look flimsy, while oversized beams can overwhelm a room. The beam spacing, direction, and finish should complement the overall interior design scheme.
Colour selection significantly impacts the final appearance. Dark-stained beams create contrast against light ceilings, making a bold statement. Natural or whitewashed finishes provide a softer, more casual look. The choice should consider the room's size, natural light levels, and overall colour palette.
Preparing Evidence for a Building Dispute?
When a defect claim needs technical support, an expert witness report can provide independent findings for construction disputes, tribunal matters or court proceedings.
Reports
Ceiling Board Materials
A ceiling board is the flat sheet or panel fixed to framing to create the ceiling surface. Common different types of ceiling board materials include plasterboard, moisture-resistant plasterboard, fire-rated plasterboard, fibre cement board, plywood, timber lining boards, PVC board and acoustic ceiling board.
| Material | Key Benefits | Best For | Maintenance |
|---|---|---|---|
| Drywall | Cost effective, versatile, easy repairs, fire resistant | General residential use, bedrooms, living areas | Low: occasional painting, crack repairs |
| Plaster | Seamless finish, decorative options, durable, fire resistant | Heritage homes, high-end finishes, ornate designs | Medium: periodic inspection, crack filling, specialist repairs |
| Wood | Natural warmth, acoustic benefits, sustainable, unique character | Living areas, outdoor spaces, feature rooms | Medium: periodic oiling or sealing, dust removal |
| Metal | Durable, fire safe, reflective, heritage appeal | Heritage restoration, industrial style, wet areas | Low: occasional cleaning, rust prevention in some environments |
| Tile | Water resistant, easy to replace, design variety, acoustic options | Bathrooms, kitchens, commercial spaces | Low: regular cleaning, individual tile replacement as needed |
| Suspended | Hides services, acoustic control, easy access, energy efficient | Offices, basements, media rooms, commercial buildings | Low: panel replacement, grid cleaning |
| Beamed | Architectural interest, space definition, character, value addition | Open plan living, feature rooms, high ceilings | Medium: dusting, periodic refinishing for timber |
Ceiling Frame Materials List
Most ceilings are made from plasterboard, fibre cement, timber lining, metal panels, PVC panels or ceiling tiles fixed to timber or steel framing. In many Australian homes, plasterboard is the most common ceiling material because it creates a smooth painted finish and suits bedrooms, living rooms, hallways and other dry internal spaces.
The main materials used for ceiling construction include ceiling boards, framing, insulation, fixings, jointing compound, cornices, paint and access panels. Timber and steel are common ceiling frame materials in Australian homes.
A ceiling can also include insulation above the lining, especially where thermal comfort and energy efficiency matter. Moisture-resistant materials are better suited to bathrooms, laundries and other wet areas.
| Ceiling frame material | Common use | Main consideration |
|---|---|---|
| Timber joists | Traditional houses and many renovations | Check for termites, rot, movement and moisture stains |
| Steel framing | New homes, termite-prone areas and commercial spaces | Needs correct corrosion protection |
| Metal battens or furring channels | Plasterboard ceilings and suspended systems | Helps create a straight fixing surface |
| Hangers and suspension clips | Suspended ceilings | Must suit the load and ceiling system |
| Fixings and screws | All ceiling board types | Poor fixing can lead to cracking or sagging |
Ceiling Finishes Materials
Ceiling finishes materials are the visible finishes applied to the ceiling board or ceiling system. These include paint, set plaster, decorative plaster, timber stain, clear coating, pressed metal paint, acoustic fabric, textured coatings and decorative panels.
Popular types of ceiling finishes include:
- Smooth painted plasterboard
- Set plaster finish
- Timber lining with clear coat or stain
- Decorative plaster cornices and ceiling roses
- Pressed metal panels
- Acoustic panels
- Coffered ceilings
- Raked ceilings
- Exposed beams
- Suspended tile finish
For older ceilings, be careful with textured coatings and patching compounds. The Asbestos Safety and Eradication Agency lists plaster patching compounds and textured paint among possible asbestos-containing materials in older homes.
Best Ceiling Material by Room
The best ceiling material depends on the room. A bathroom ceiling has different needs from a bedroom, living room or garage.
| Room | Best ceiling material | Why it works |
|---|---|---|
| Bedroom | Plasterboard or acoustic plasterboard | Smooth finish, easy to paint and suitable for insulation upgrades |
| Living room | Plasterboard, timber lining or decorative plaster | Flexible design options and strong visual appeal |
| Bathroom | Moisture-resistant plasterboard, fibre cement or PVC | Better suited to humidity and moisture exposure |
| Laundry | Moisture-resistant plasterboard, fibre cement or PVC | Helps manage steam and damp conditions |
| Kitchen | Plasterboard, moisture-resistant board or metal feature panels | Suits cleanable finishes and steam-prone areas |
| Garage | Fire-rated plasterboard or fibre cement | Better suited to tougher conditions and selected fire-rated systems |
| Apartment | Acoustic plasterboard or suspended acoustic ceiling | Helps reduce noise and echo |
| Heritage home | Plaster, timber or pressed metal | Supports period character |
| Commercial space | Suspended ceiling tiles or metal panels | Allows access to services, wiring and ducts |
What to Consider Before Choosing Ceiling Materials
Moisture and Condensation
Moisture is one of the biggest causes of ceiling damage. Condensation happens when humid air meets a cooler surface, and it can cause damp, mould and rot in homes.
Bathrooms, laundries and kitchens need moisture-resistant materials, exhaust ventilation and correct waterproofing. Gyprock notes that mould and mildew can grow on walls and ceilings where humidity and poor ventilation are present.
Insulation and Energy Use
The ceiling and roof space have a major effect on comfort. YourHome says adding insulation to ceilings, walls and floors can be an effective renovation measure, and roof and ceiling insulation can save up to 45% or more on heating and cooling costs.
In most climates, YourHome says ceiling insulation is placed between joists, with suitable bulk insulation including batts, loose-fill and rigid foam boards.
Sound Control
If the home is multi-storey, attached or close to traffic, acoustic performance matters. Timber, acoustic tiles, acoustic plasterboard and insulation can help reduce echo and sound transfer.
WoodSolutions says timber’s natural acoustic properties can reduce echo and reverberation, which is why acoustic timber panels and spaced battens are used in public buildings, walls and ceilings.
Building Age
Older homes need extra care. If the property was built or renovated before 1990, it may contain asbestos materials, including ceiling sheeting, wall panels, textured paint or plaster patching compounds.
A ceiling that looks simple may still hide old wiring, insulation, water damage, sagging framing or asbestos risk. For this reason, pre-purchase and renovation inspections are worth doing before major work.
Ceiling Condition
Before repairing or replacing a ceiling, check for sagging, cracks, damp marks, mould, stains around exhaust fans and signs of roof leaks.
NSW Government lists damp or mould on walls and ceilings, sagging ceilings and buckling walls as internal factors to check when inspecting a property.
QBCC also lists leaking ceilings, mould problems, faulty roofs, lack of waterproofing and drainage issues as matters that may be found during a pre-purchase building inspection.
Ceiling Material Comparison
| Ceiling material | Cost level | Moisture resistance | Acoustic value | Best use |
|---|---|---|---|---|
| Plasterboard | Low to medium | Low unless moisture-resistant board is used | Medium with insulation | General internal ceilings |
| Moisture-resistant plasterboard | Medium | Good for wet areas when installed correctly | Medium | Bathrooms and laundries |
| Fibre cement | Medium | High | Low to medium | Wet areas, eaves, garages |
| Timber lining | Medium to high | Medium if sealed | Good for reducing echo | Feature ceilings and living spaces |
| Metal panels | Medium to high | Good if coated correctly | Low unless backed | Heritage or feature ceilings |
| PVC panels | Low to medium | High | Low | Budget wet areas |
| Acoustic tiles | Medium | Varies by product | High | Offices, apartments and media rooms |
| Suspended ceilings | Medium | Varies by tile | Medium to high | Commercial and service-heavy spaces |
Common Ceiling Problems to Check
A ceiling should be inspected before repainting, recladding or covering it with a new system.
Check for:
- Sagging ceiling board
- Water stains
- Mould around corners, vents and skylights
- Cracks near cornices
- Rust marks around fixings
- Uneven joins
- Paint bubbling
- Signs of roof leaks
- Old ceiling sheets in pre-1990 homes
- Gaps around downlights or exhaust fans
NSW Government recommends checking for damp, mould, sagging ceilings and other internal defects during property inspections.
QBCC recommends getting a pre-purchase building and pest inspection before buying and making the contract subject to satisfactory inspection results.
Australian Building Code Considerations
Ceiling installations in Australia must comply with the National Construction Code (NCC) and relevant Australian Standards. Key considerations include:
- Fire ratings: Certain building types and locations require fire-rated ceiling assemblies
- Minimum ceiling heights: Habitable rooms require minimum ceiling heights of 2.4 metres, with some variations allowed
- Bushfire requirements: Properties in bushfire-prone areas have specific requirements under AS 3959
- Acoustic requirements: Multi-unit dwellings have specific sound insulation requirements
- Structural adequacy: Ceiling systems must be appropriately fixed and capable of supporting their own weight plus any imposed loads
Always consult with a qualified building professional or your local council to ensure your ceiling installation meets all applicable requirements.
Getting the Most Value from Your Home and Building Investment
The right ceiling materials can improve comfort, moisture control, appearance, acoustic performance and long-term maintenance. Plasterboard is a strong all-round choice for dry rooms, moisture-resistant ceiling board is better for wet areas, timber adds warmth, metal suits heritage and feature spaces, and acoustic ceiling materials help where sound matters.
Before updating a ceiling, check the condition of the roof space, insulation, framing, ventilation and existing ceiling board. This is especially important in older Australian homes, where asbestos, water stains, mould, sagging or hidden defects may be present.
If you are buying, renovating or repairing a property, Owner Inspections can inspect the ceiling, roof space and visible building elements before you commit to major work. Book a pre-purchase inspection, building and pest inspection, mould inspection or defect investigation report to get clear findings before small ceiling problems become expensive repairs.
Need Help With a Defect Claim?
Contact Owner Inspections to discuss your building defect concerns, inspection options and the type of report that may suit your next step.
Inspections
Frequently Asked Questions
What are ceilings made of?
What materials are used for ceiling construction?
What is the most common ceiling material?
What is the best ceiling material for bathrooms?
What are the different types of ceiling board materials?
What is the best material for ceiling soundproofing?
Can you replace a ceiling without removing the old ceiling?
What ceiling material is best for Australian homes?
Key Takeaways
- Ceiling materials can affect room style, acoustics, comfort, moisture control and long-term property value.
- Plasterboard remains one of the most common ceiling materials for Australian homes because it is affordable, smooth, versatile and easy to finish.
- Plaster ceilings suit heritage homes and high-end interiors where decorative detail and design flexibility matter.
- Timber ceilings add natural warmth and acoustic benefits, but they need the right species, sealing and maintenance.
- Metal ceilings offer durability, fire resistance and a distinctive heritage, commercial or industrial look.
- Tile and suspended ceiling systems work well in moisture-prone areas and spaces that need access to wiring, ducts or services.
- Beamed ceilings can add architectural character and help define areas in open-plan layouts.
- The best ceiling material depends on room function, climate, building style, budget, moisture exposure and compliance requirements.
- A professional building inspection can identify ceiling defects, moisture issues, sagging, asbestos risks and other concerns before renovation work begins.
Related Articles
A Comprehensive Guide to House Inspections
House inspections are detailed professional assessments evaluating structural integrity, safety systems, and component functionality. Learn everything you need to know.
Building Inspection Stages: A Comprehensive Guide
With new home starts projected to exceed 190,000 annually by 2025, quality assurance at each construction phase is increasingly important. Learn the six key stages.
Common Frame Defects and How to Address Them
A home